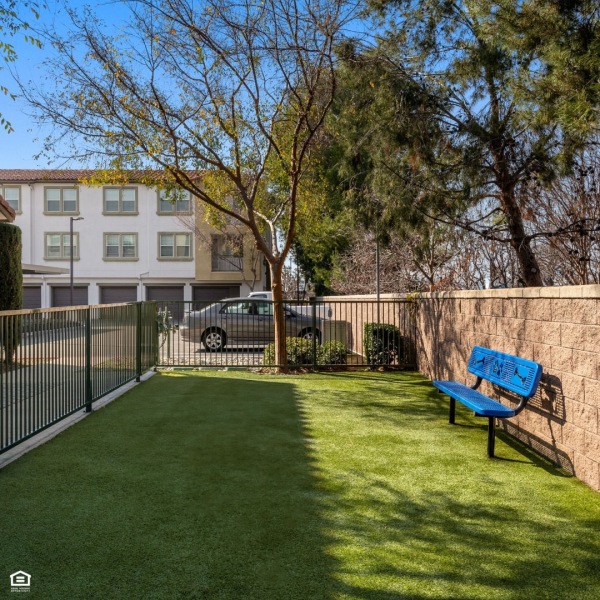
Miro is the perfect place for your pets. We welcome cats and dogs, and even provide a gated pet park for any-time fun with your furry friend.
- The maximum number of pets per home is two cats and two dogs.
- We require a fully-refundable $500 initial deposit per pet.
- Refund based on damage assessment at move out. Monthly per pet rent is $50.
Restricted breeds include Alaskan Malamute, Boxer, Chow Chow, Dalmatian, Doberman Pinscher, German Shepherd, Belgian Malinois, Husky Breeds, Staffordshire Terrier, Presa Canario, Rottweiler and Wolf Hybrids. Further breed restrictions may apply.
Please contact us for more information.


 miroapartmentsca